top of page
M+A house
Construction of a timber-framed secondary house in Landaul, Brittany.
For this project, the plan must be flexible in order to be able to enlarge the house in the next decades, as the landowners's wished.
STATUS/ Developped Design Stage 3 (2013-?)
(page under construction)
 Topography of the site |  Aerial view of the lot |  Mass plan |
|---|---|---|
 Mass plan + extension |  Ground floor plan | 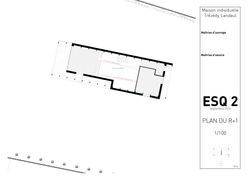 Attic plan |
 Ground floor plan + extension |  Transversal section |  Photographies of the site |
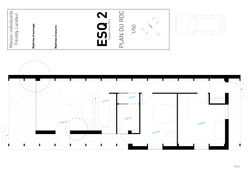 Detailed plan | 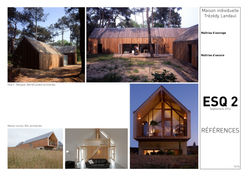 Architectural references |  Analysis of the site |
 Working models |  Architectural references |  Architectural references |
bottom of page